


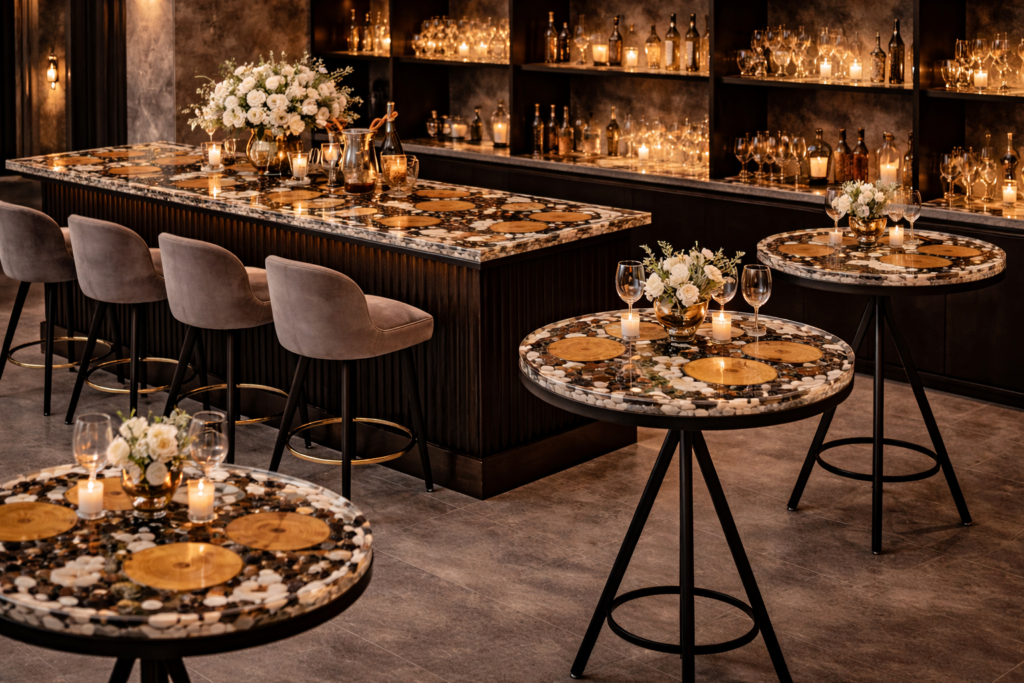
A domestic table is used three times a day by people who own it. A bar is used for six hours straight by people who do not, under lighting chosen to flatter faces rather than reveal marks, with wet glassware sliding across it all evening. It is a different specification problem, and this is written for the people who have to solve it.
In hospitality the surface is not decoration. It is the thing the customer touches while deciding what they think of you.
Dimensions That Matter
| Element | Standard | Note |
|---|---|---|
| Bar height | 105–115 cm | Pairs with 75–80 cm stools |
| Counter / service height | 90–95 cm | Pairs with 60–65 cm stools |
| Overhang for seating | 25–30 cm | Below 20 cm knees hit the front |
| Width per seated guest | 60–65 cm | 55 cm only for fast turnover |
| Working depth behind | 90–100 cm | Two staff passing back to back |
The overhang is the number most often got wrong on drawings. A beautiful counter that puts a guest’s knees against a panel empties its own stools.
Why Resin Holds Up Commercially
- Continuous surface. No seams, no grout lines, nothing for citrus, wine or syrup to sit in overnight. This is a cleaning-time argument before it is a hygiene one.
- Non-porous. A fully cured surface does not absorb, so the acidic spills that stain stone and lift oiled wood wipe off.
- Repairable in place. A damaged section is sanded and re-polished rather than replaced — no closure while a new top is fabricated.
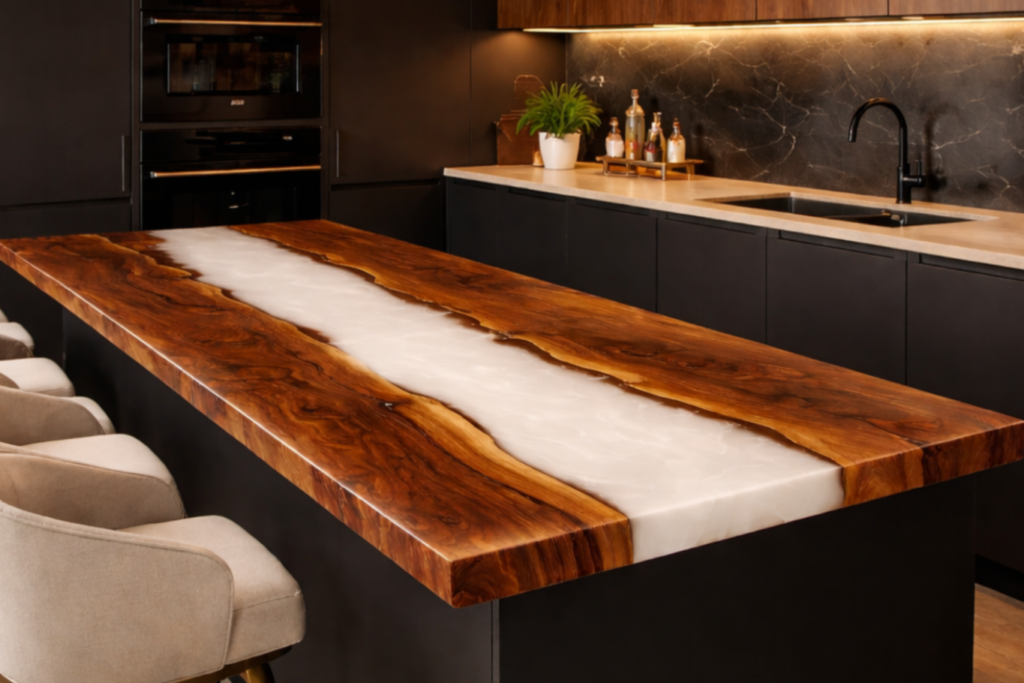
- Thickness. At 4 cm the top takes the daily impact of glassware and bottles without a substrate showing through.
The honest limitations are the same as domestically: cookware straight off heat needs a mat, and solvent-based cleaners must be kept off the surface. Both are staff-training items, not design constraints. The material detail is in Are Epoxy Resin Tables Durable?
Edge Profile and Finish
Two decisions that separate a counter that photographs well from one people enjoy leaning on for an evening.
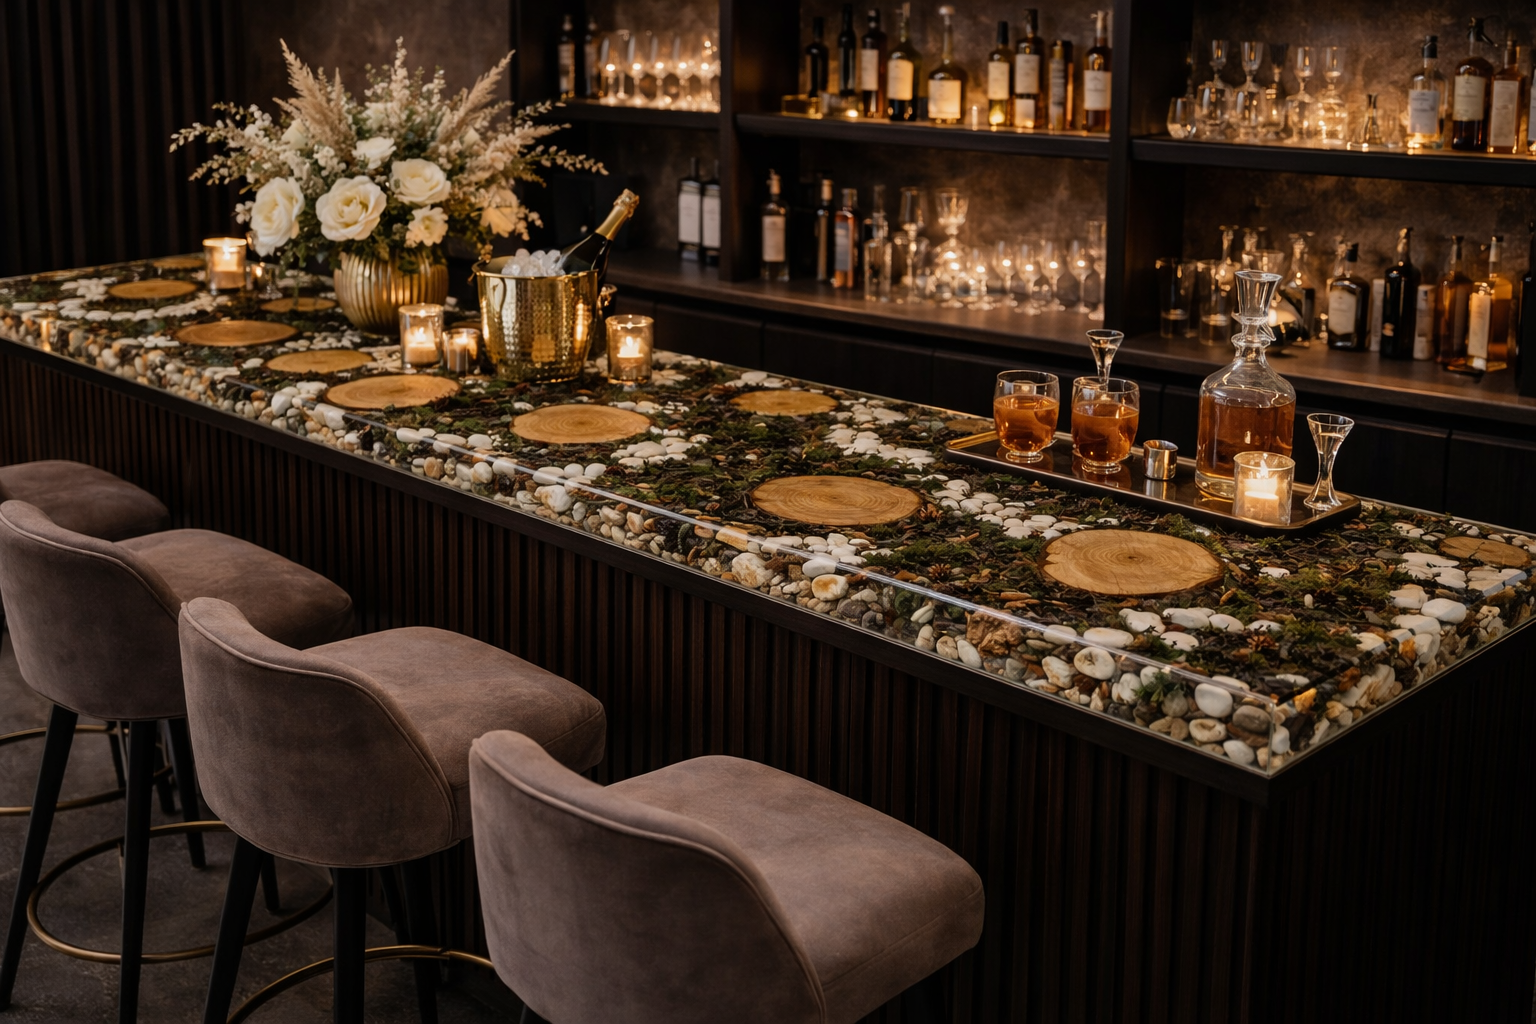
The front edge is in contact with forearms for hours. A softened or gently eased profile is worth more here than a dramatic live edge, which is better placed on the back run or on a high table where nobody rests against it.
The finish should usually be satin rather than mirror. Gloss looks superb in the fit-out photographs and shows every ring, fingerprint and wipe mark under low warm lighting. Satin holds its appearance through a service.
Integrated Lighting
A lit channel gives a bar its own light source, independent of the ceiling — useful in rooms where general lighting is deliberately low. The LED system is built in during the pour rather than fixed underneath afterwards, which means it has to be specified before production begins, not added later.
For hospitality, specify a dimmable driver and an accessible service route. A sealed light that cannot be reached is a beautiful problem in year four. The design considerations are in Living With Light.
Lead Times Against a Fit-Out Programme
Production is 25–30 days, plus proposal and delivery. For a fit-out, place the order once the bar carcass dimensions are frozen — usually at the point joinery is confirmed, not at concept stage.
Long counters are normally delivered in sections with joints planned into the design, because access almost always decides the maximum single length. Measure the route in before finalising the drawing; the method is in Delivery and Access.
What to Send Us for a Quote
- Plan and elevation of the bar, or dimensions of the top: length, depth, thickness, overhang.
- Height, and the stool height it must work with.
- Whether the top sits on an existing carcass or we build the structure — a bar surface and a full bar counter are different jobs.
- Cut-outs: sinks, wells, taps, cable routes.
- Whether integrated lighting is required.
- Site access and the target installation date.
Send those through the contact page, or browse the range in Bar Counters & Surfaces. Reception desks, host stands and restaurant tabletops are made on the same terms.
Quick Answers
What height should a bar counter be?
105–115 cm for a bar with high stools, 90–95 cm for a service or kitchen counter. Match the stool height to the counter, not the other way round.
How much overhang does a bar need for seating?
25–30 cm of clear overhang. Below 20 cm guests cannot sit square to the counter.
Is epoxy resin suitable for commercial use?
Yes. The cured surface is continuous and non-porous, tolerates constant wiping, and can be re-polished in place instead of being replaced.
How long does a commercial bar counter take?
25–30 days of production plus proposal and delivery. Order once the carcass dimensions are frozen.